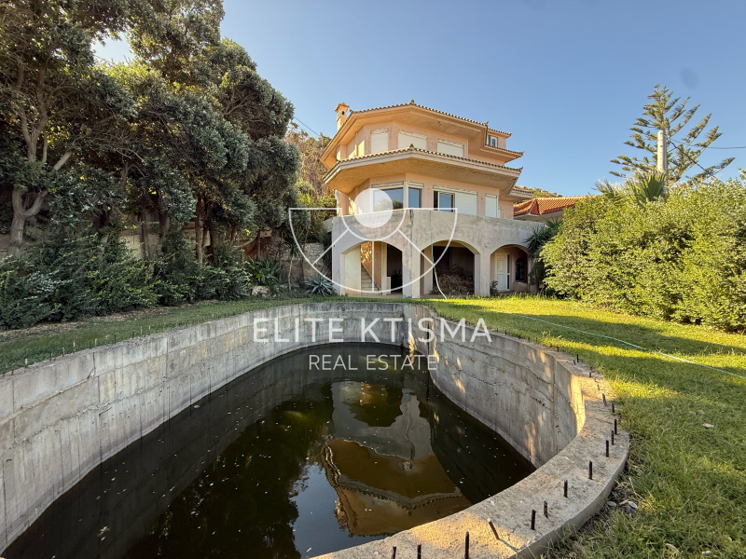
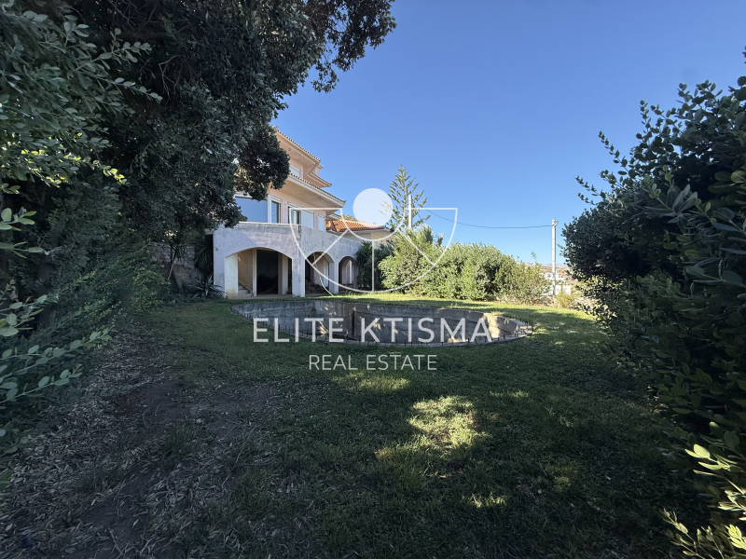
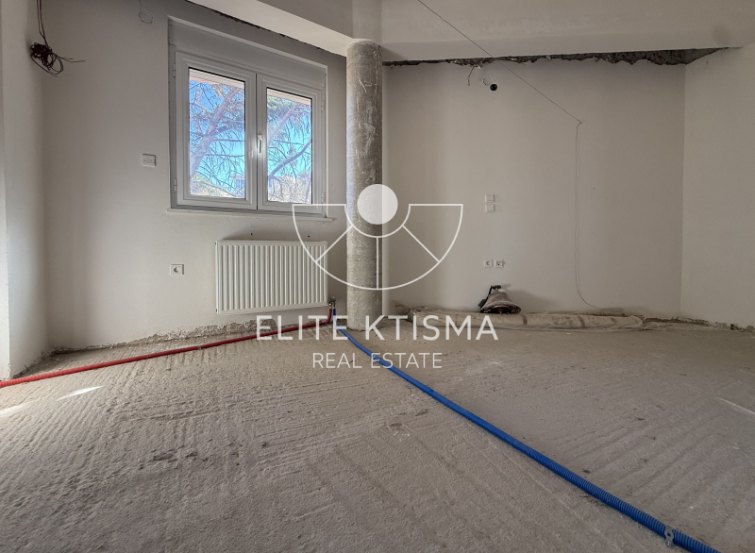
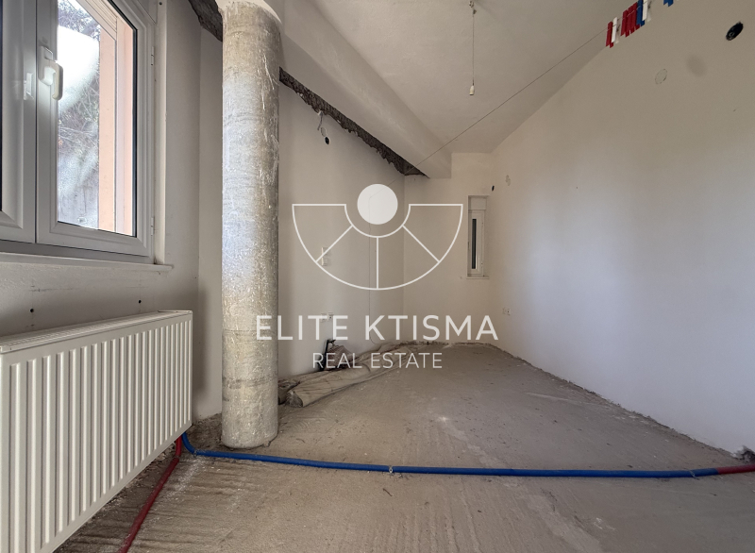
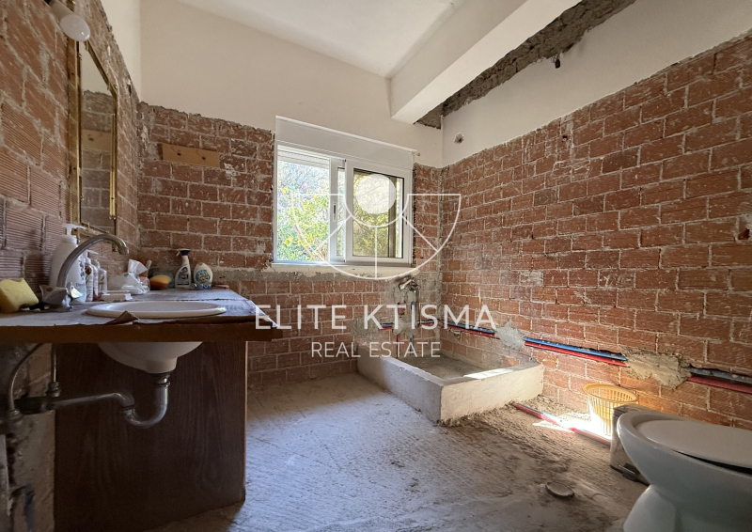
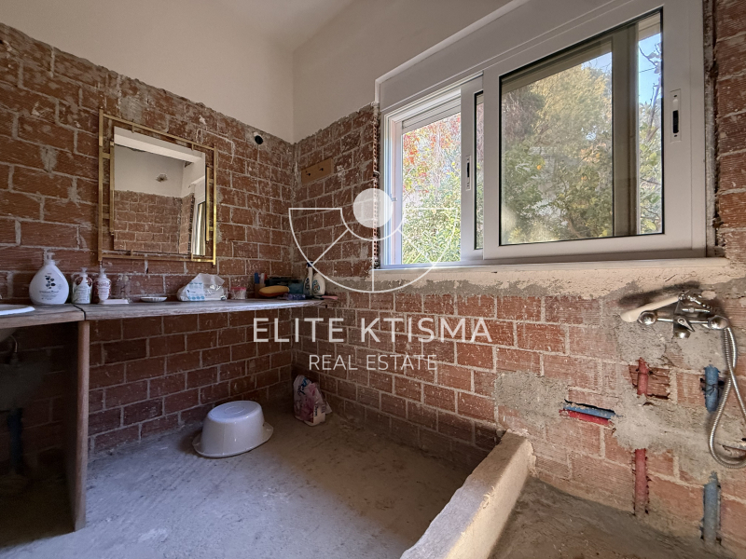
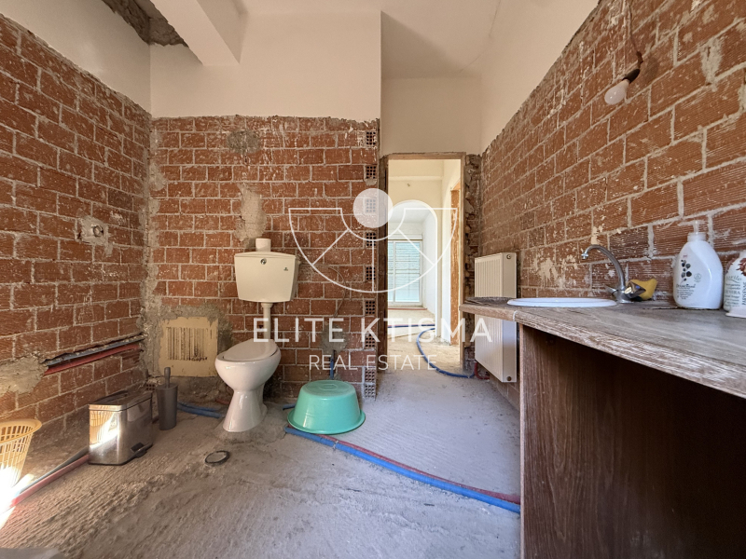
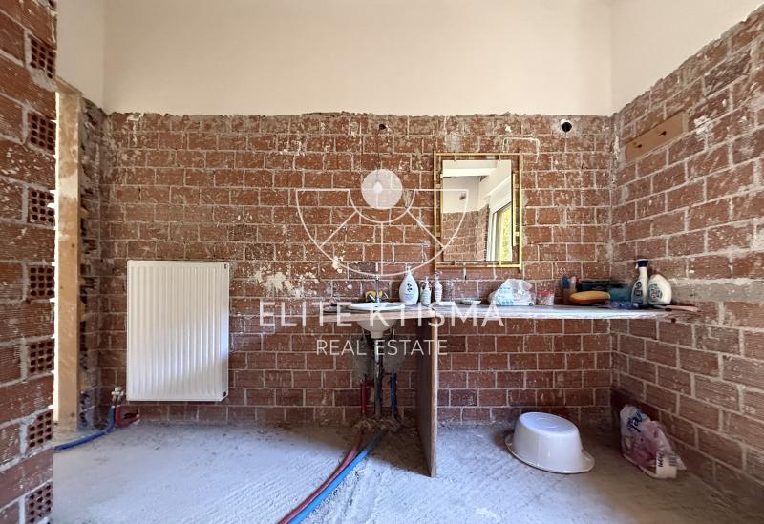
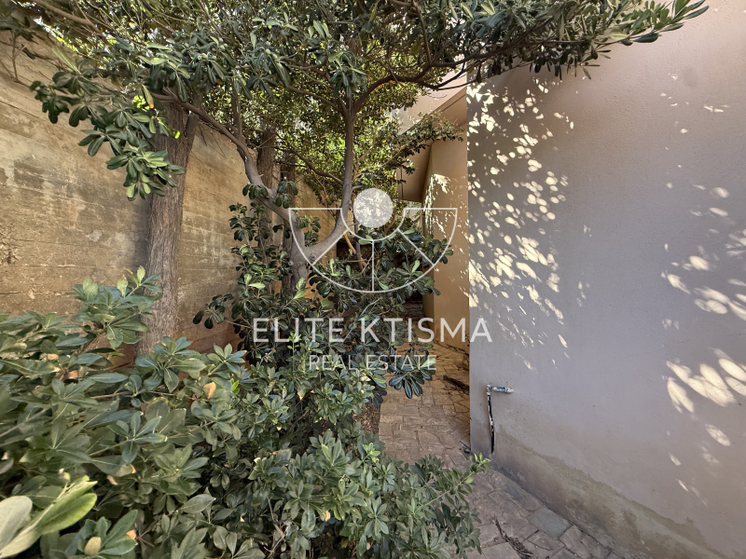
Property Code: 87-700 - House FOR SALE in Keratea Pefka for € 1.300.000 . This 283.00 sq. m. House consists of 5 levels and features 4 Bedrooms, Livingroom, Kitchen, 2 bathrooms . The property also boasts Heating system: Individual - Petrol, view of the Sea, Window frames: Aluminum - Sliding, Security door, parking, a storage unit sqm, garden, fireplace, swimming pool, insect screens, double-glazed windows, boiler, entry stairs, BBQ, attic, open space, internal staircase. The building was constructed in 1998 Plot area: 1107 s.q. . Building Energy Rating: D Distance from sea 340 meters,
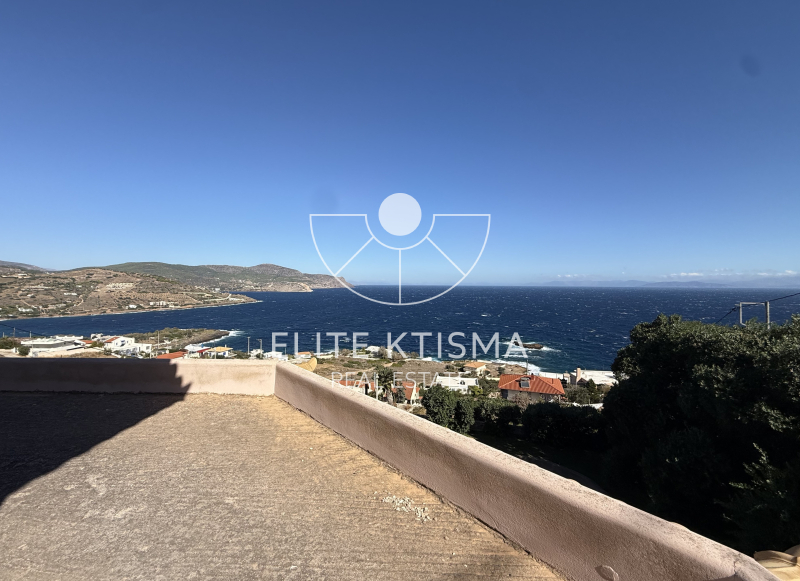
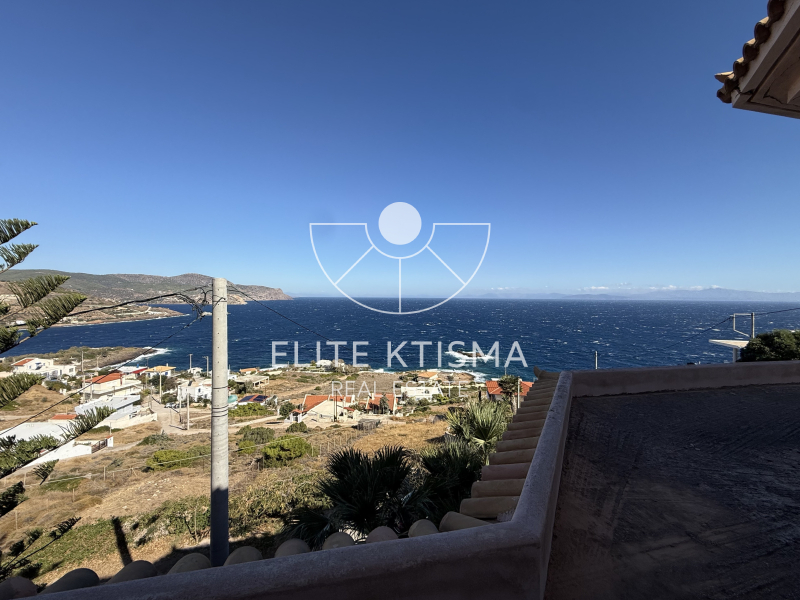
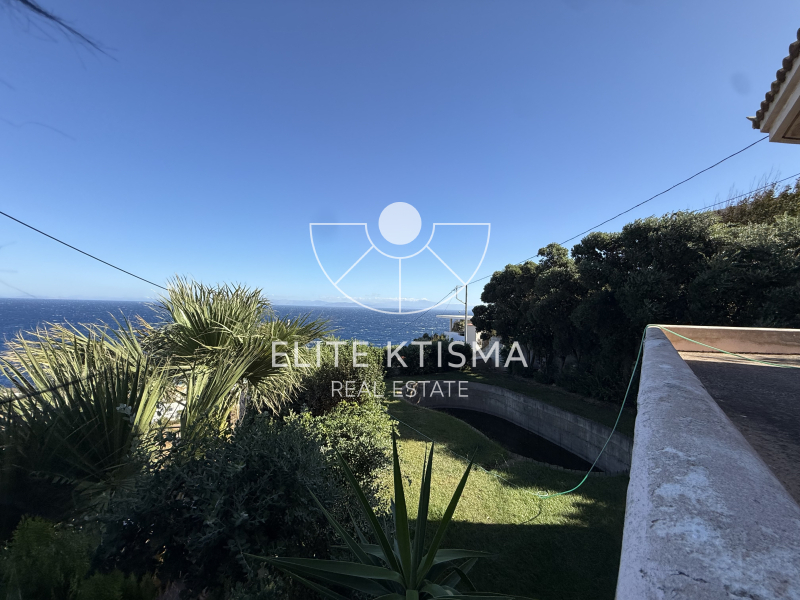
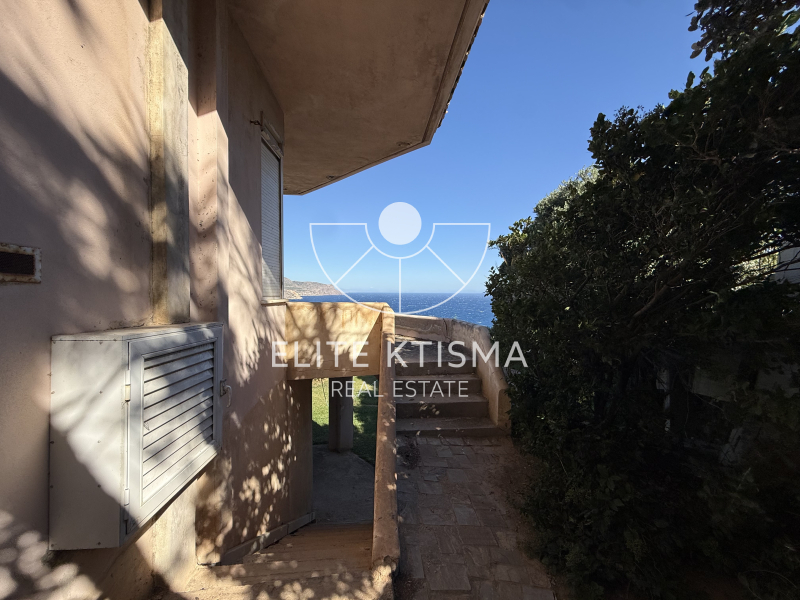
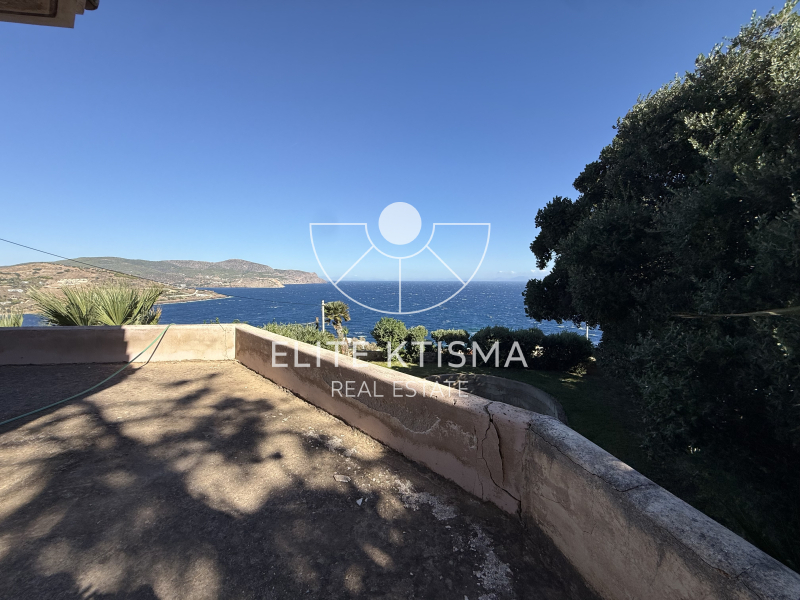
Construction of the residence began around 1993 and was completed in 2000. This is a multi-level residence set on a plot with frontage on two roads, offering exceptional sea views from all levels.
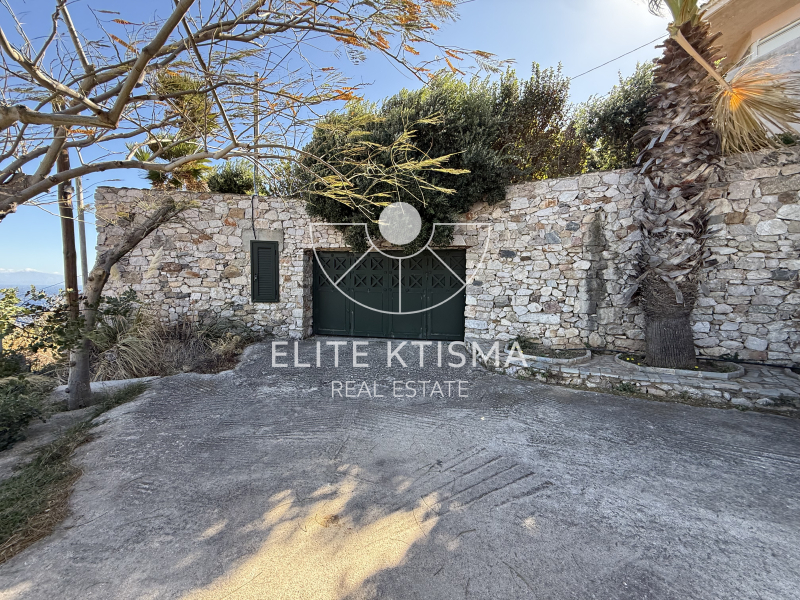
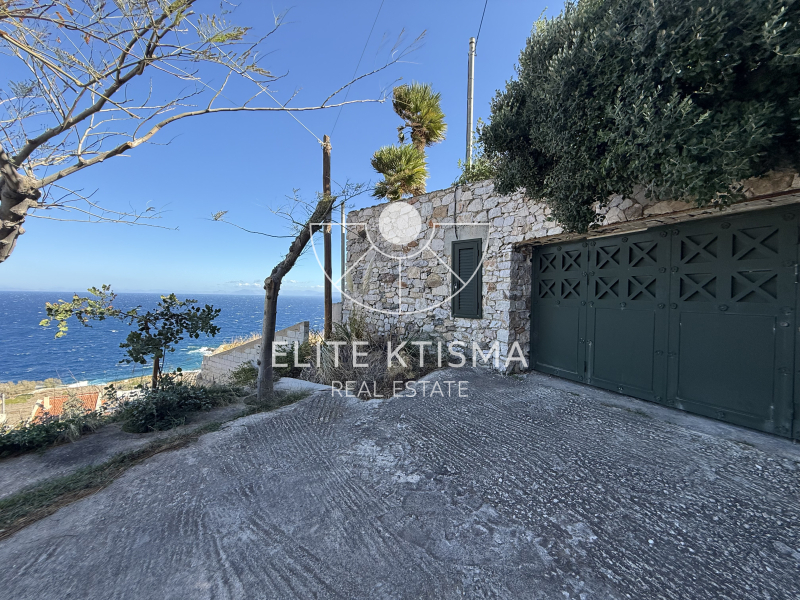
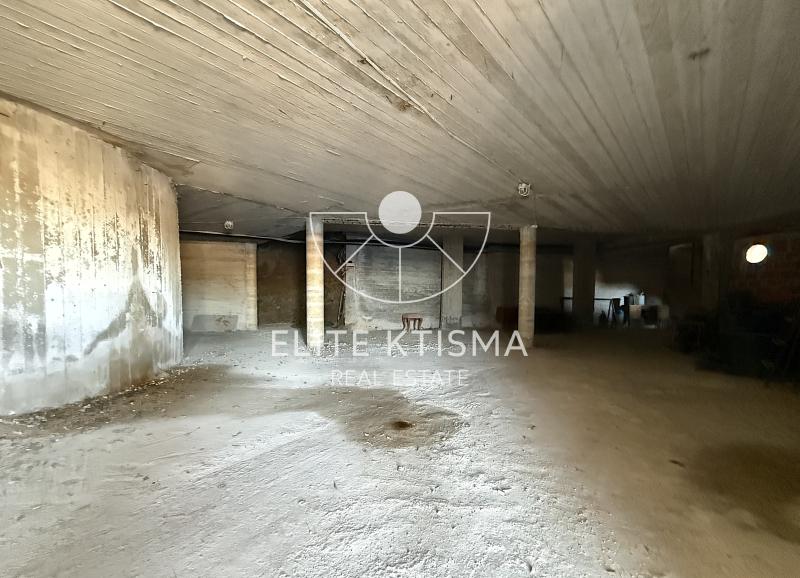
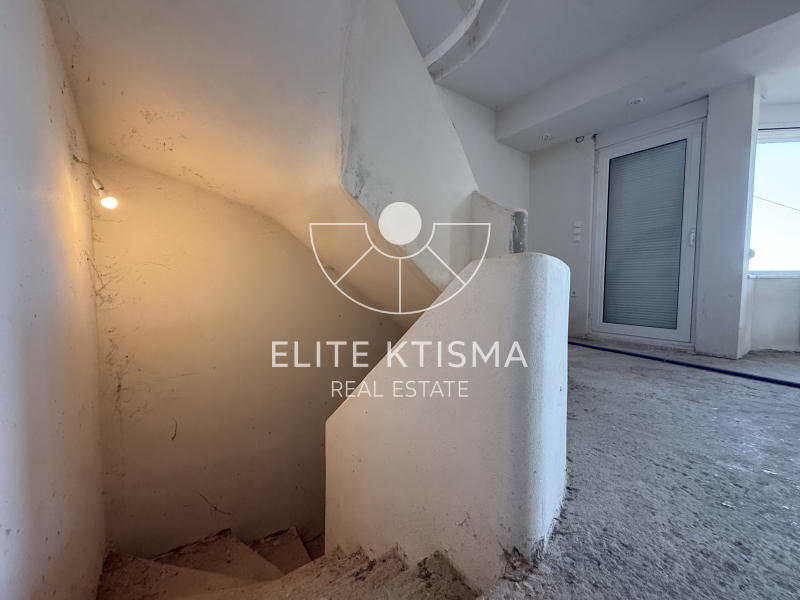
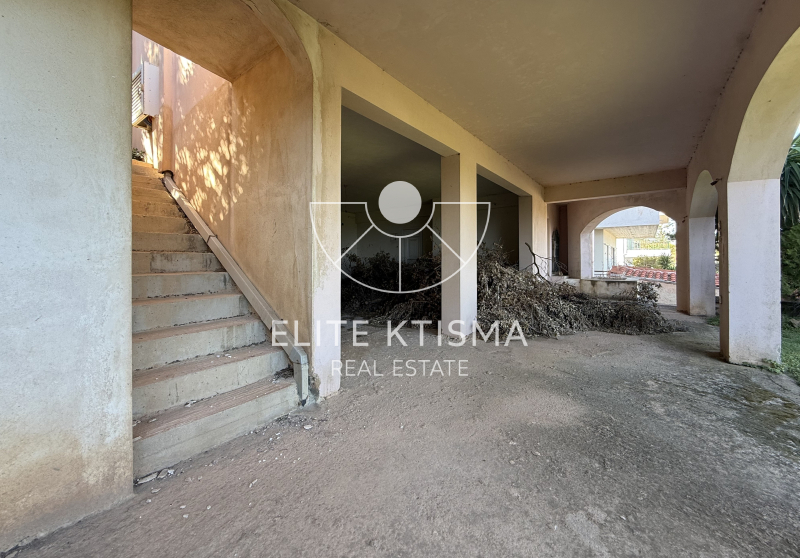
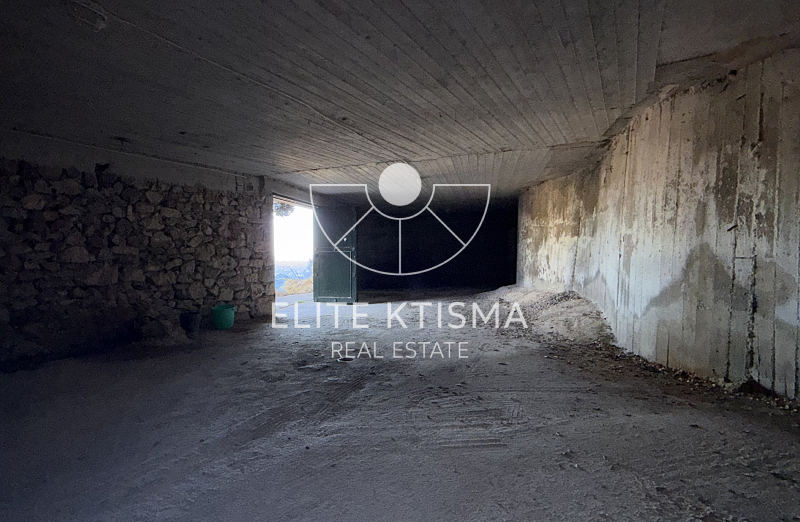
Due to the natural slope of the plot, the basement level essentially benefits from ground-level access on one side of the property. It has a total area of 169.85 sq.m., is designated as an auxiliary space and can be used as a garage with parking spaces, while also including a storage area.
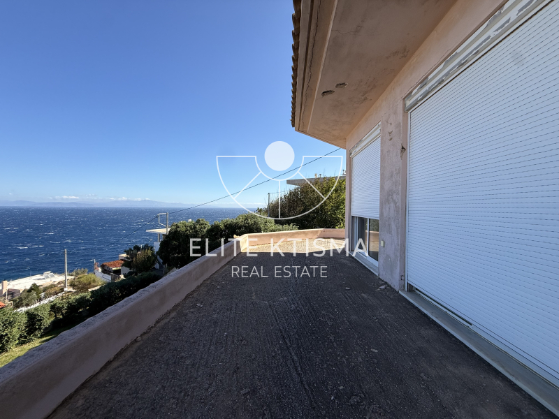
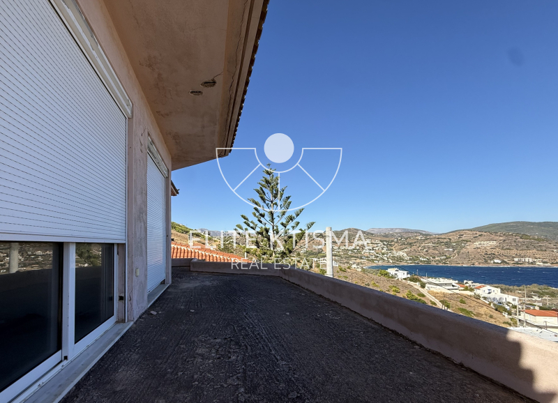
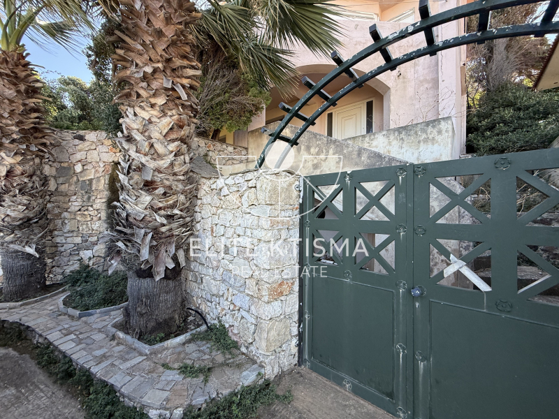
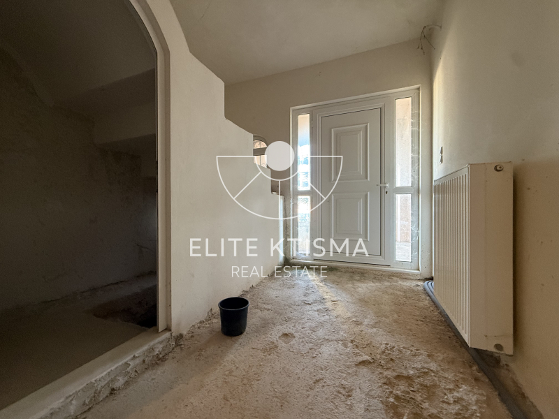
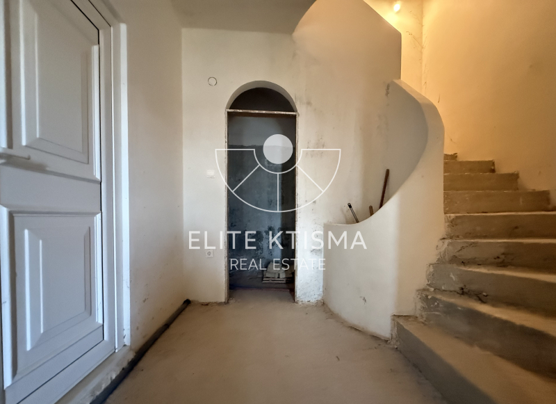
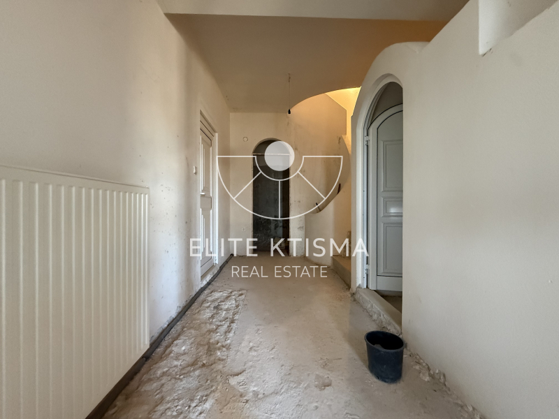
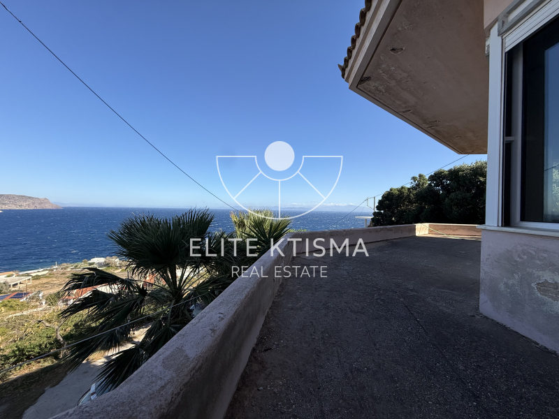
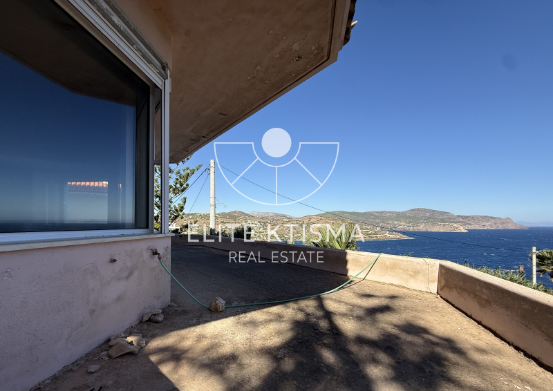
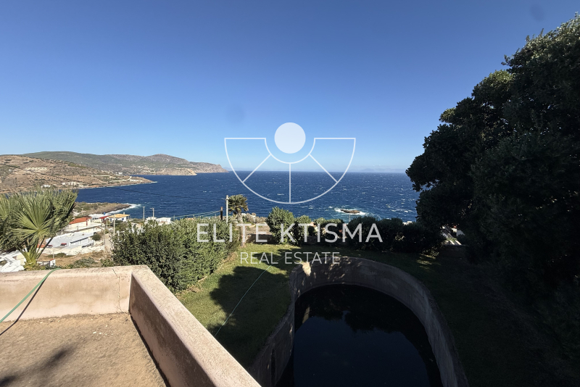
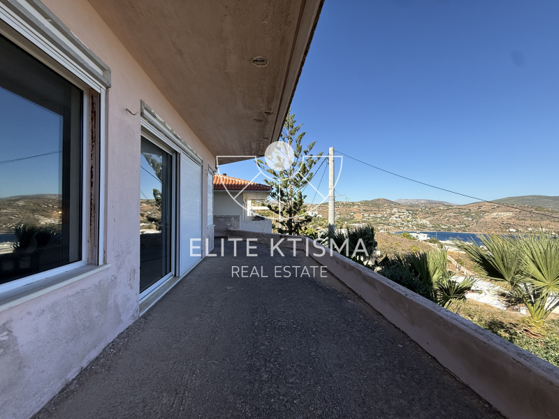
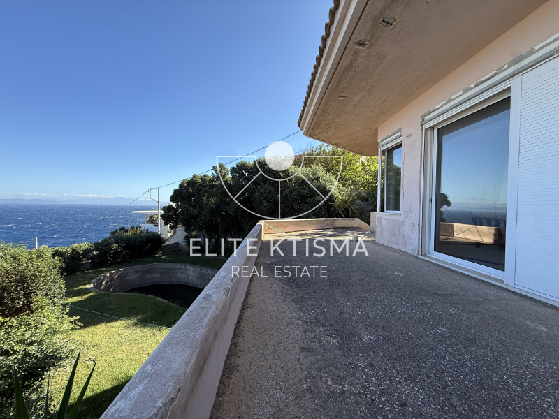
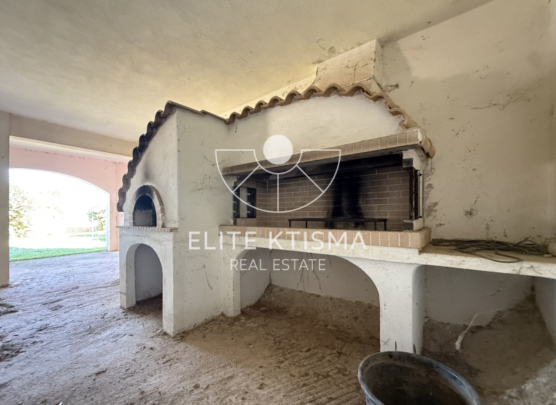
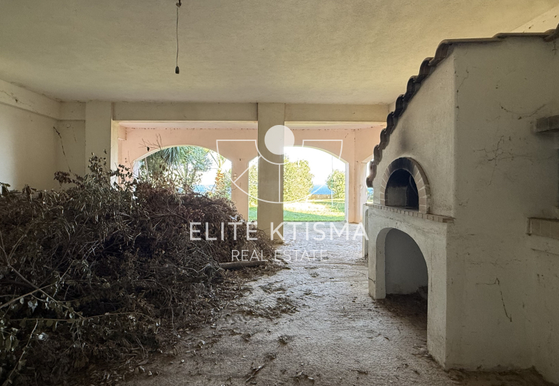
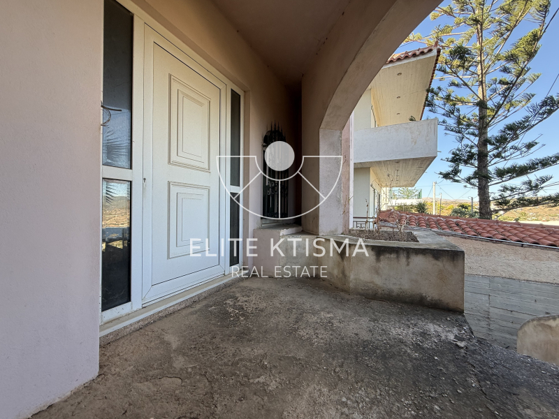
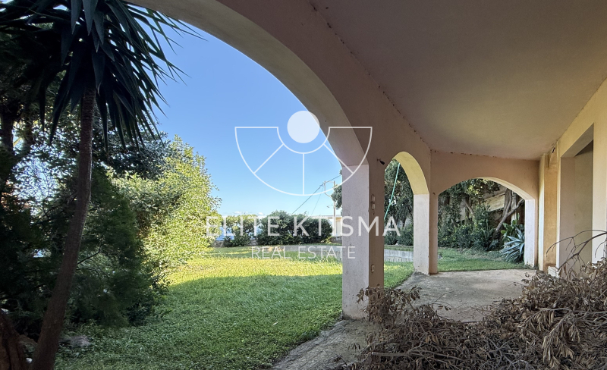
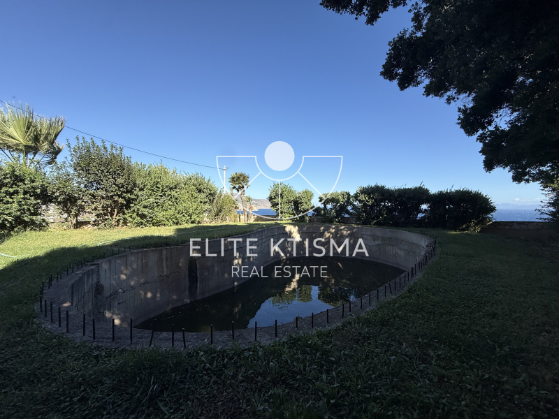
At ground-floor level, there is the entrance to the residence, measuring 26.86 sq.m., as well as a covered veranda of 31.18 sq.m. The outdoor area features a 37.65 sq.m. swimming pool and a spacious 50.84 sq.m. covered BBQ area, creating a comfortable setting for relaxation and entertaining.
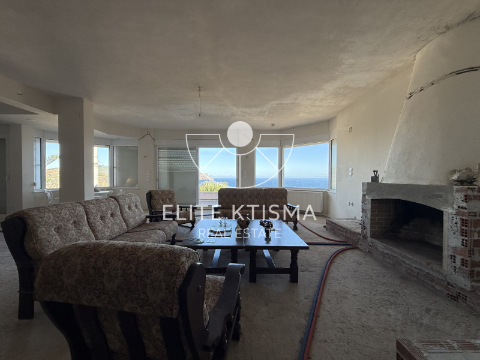
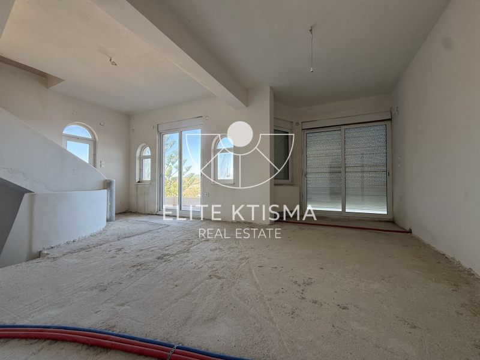
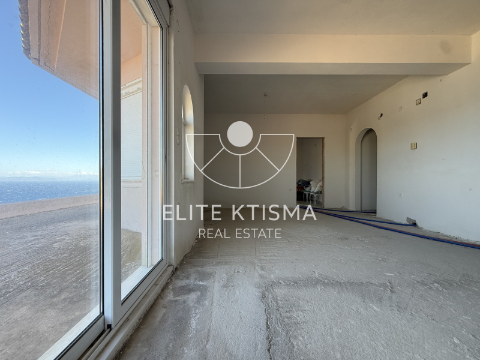
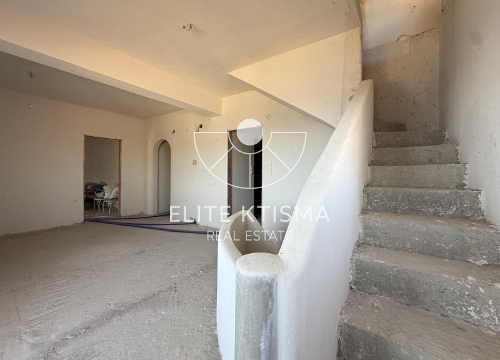
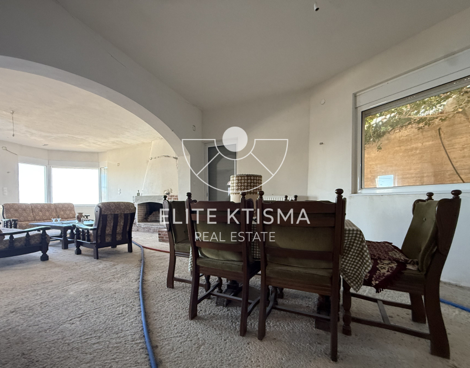
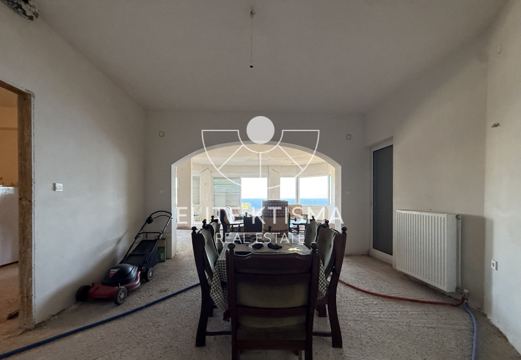
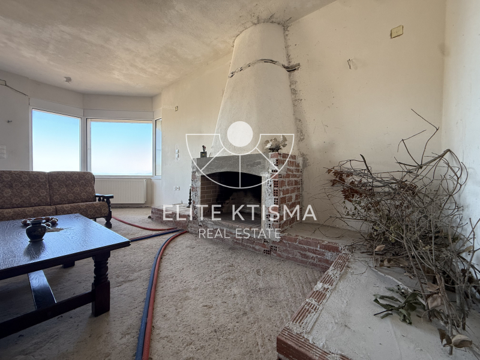
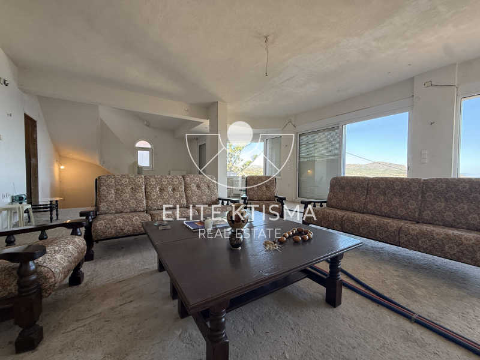
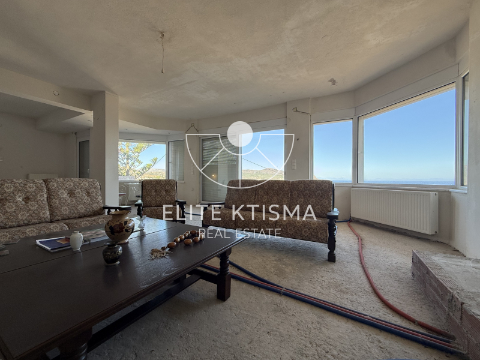
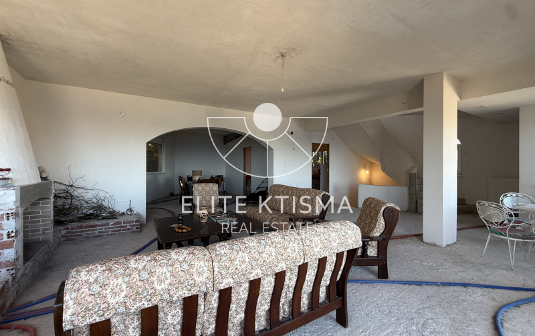
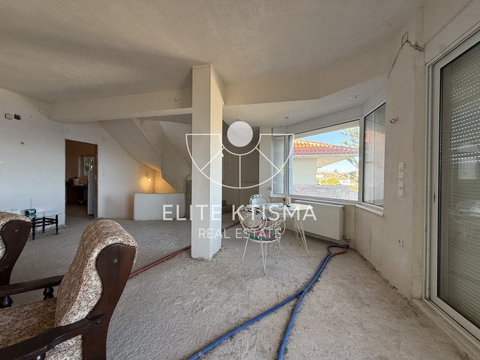
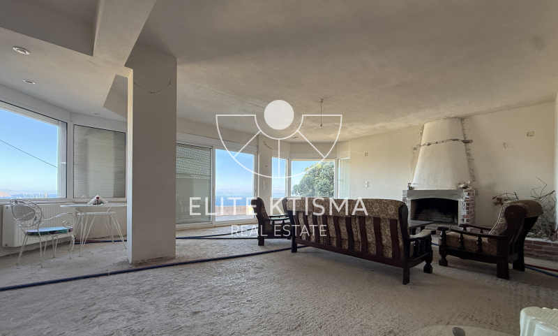
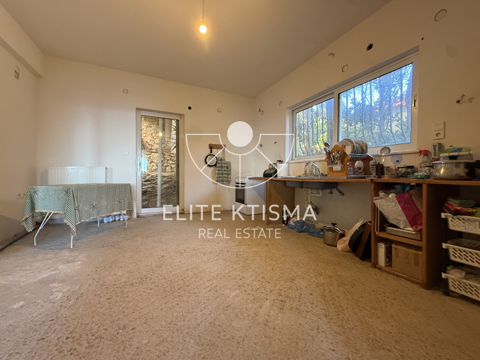
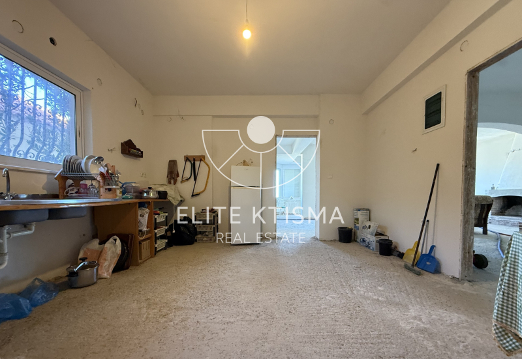
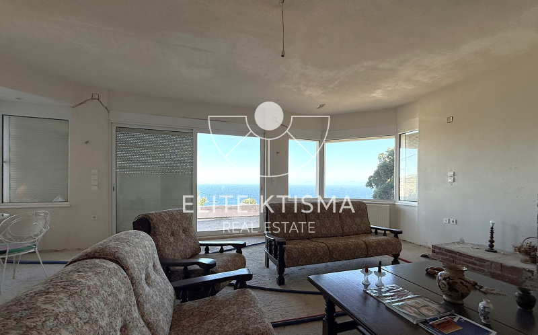
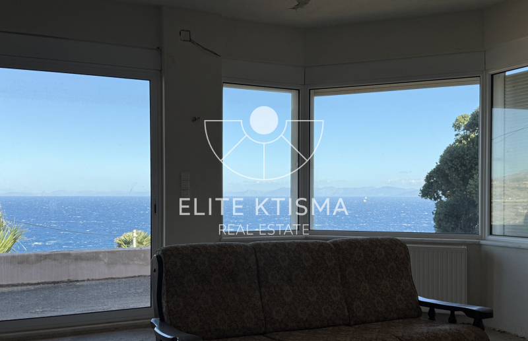
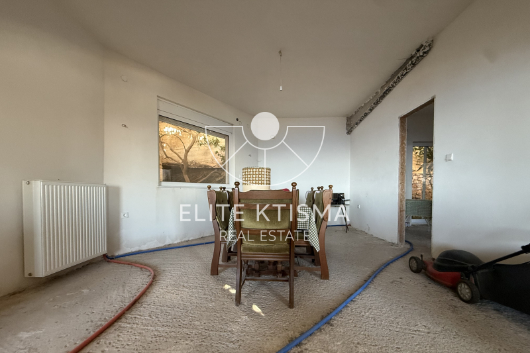
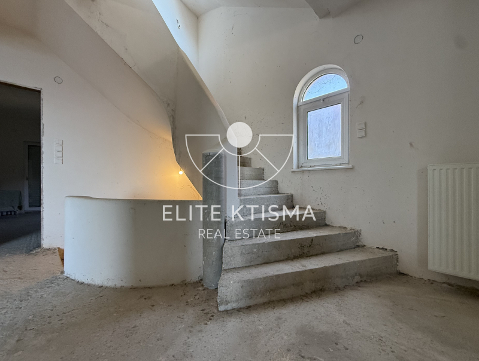
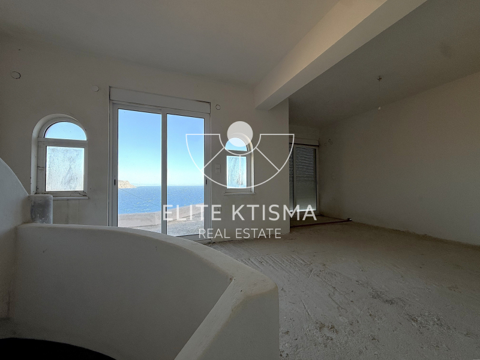
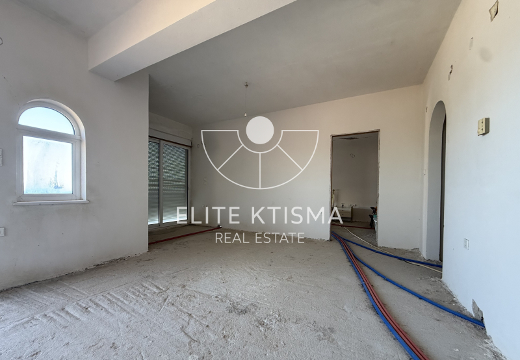
The first floor, with a total area of 121 sq.m., accommodates the main living areas of the residence and comprises a spacious living room, dining area and kitchen.
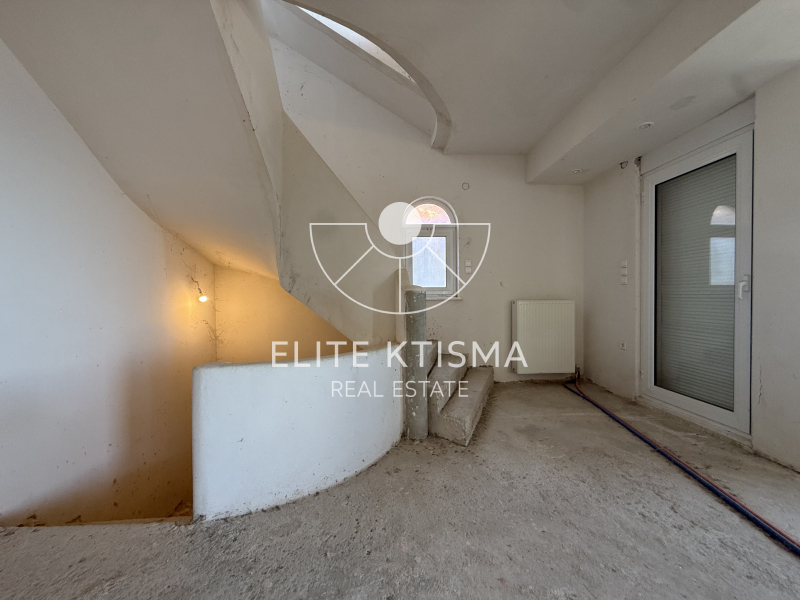
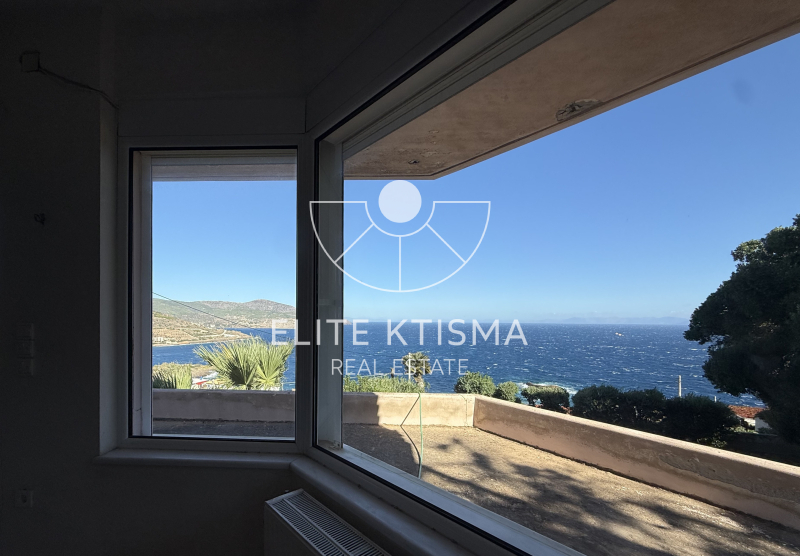
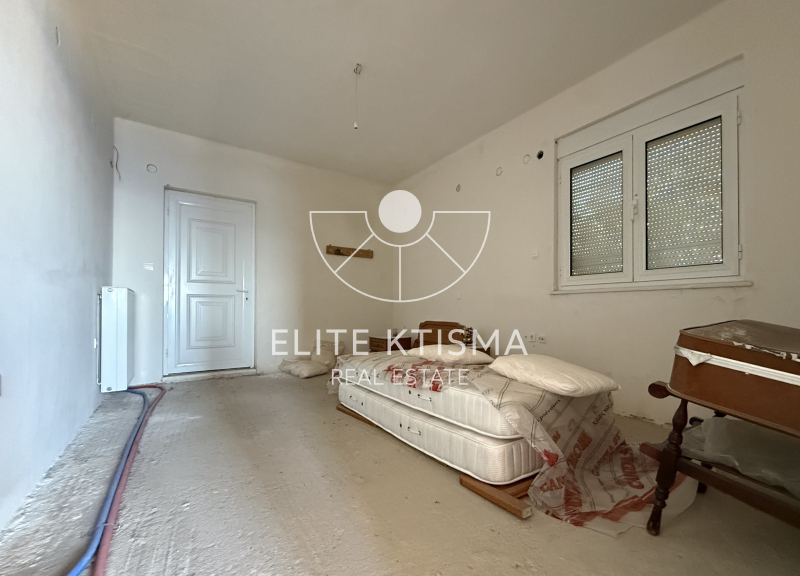
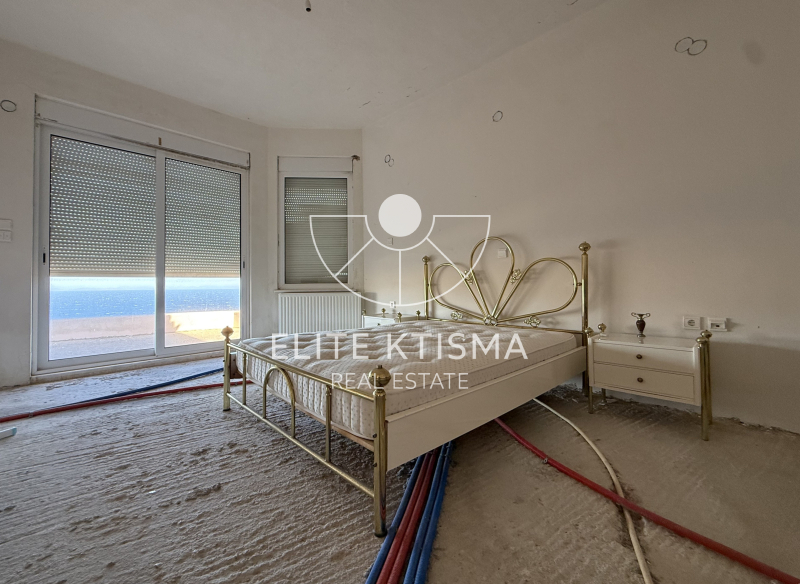
The second floor, measuring 111.15 sq.m., comprises three bedrooms and two bathrooms, as well as an additional open area in front of the bedrooms, which can be used as a sitting or relaxation area.
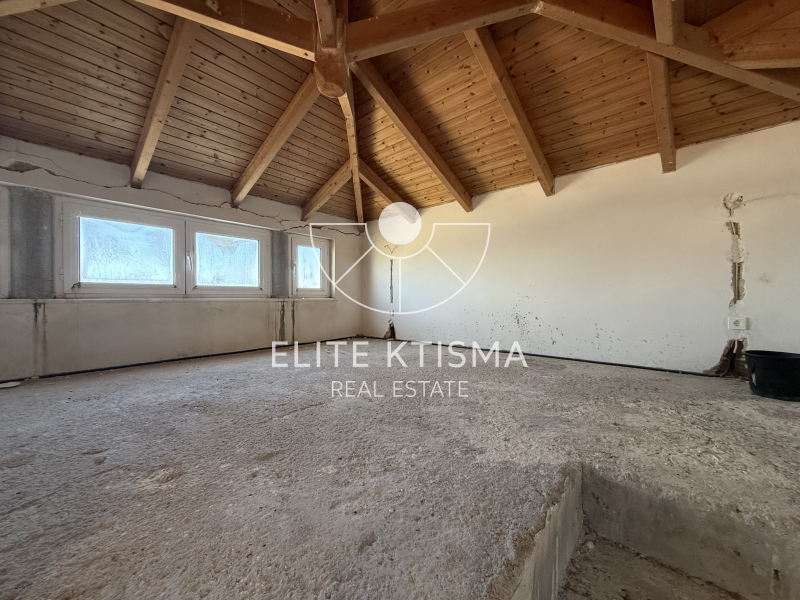
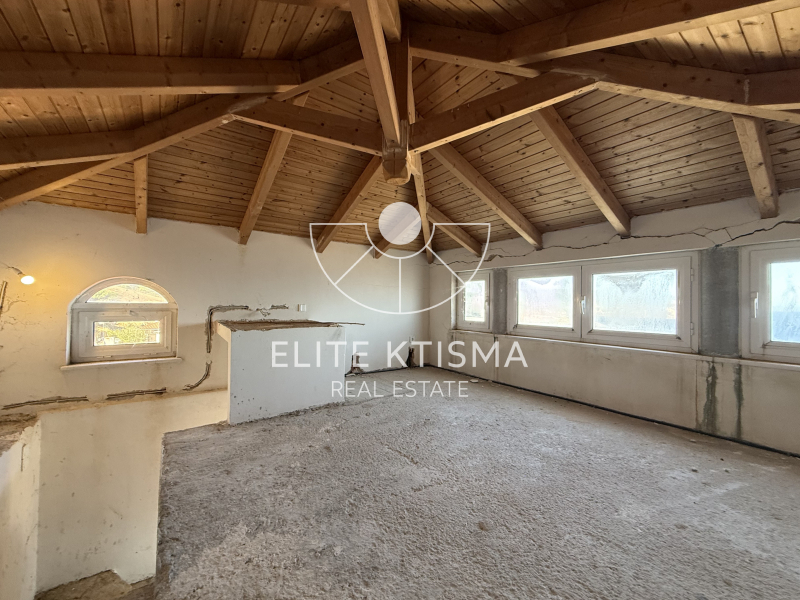
Finally, the third floor features a 23.52 sq.m. attic, arranged as an open-plan space.
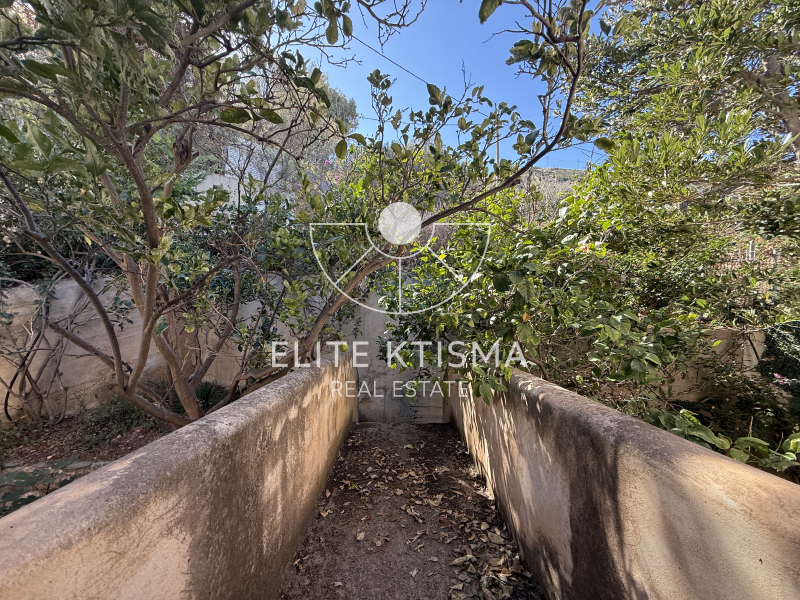
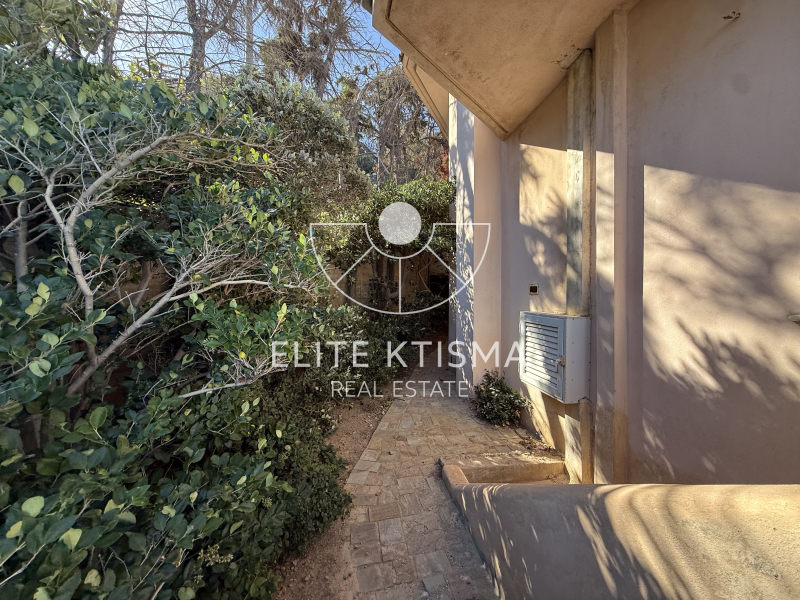
The plot has frontage on two roads; however, the entrance and access to the property are provided from one side only. The access road is predominantly concrete-paved, with a short unpaved section immediately before the entrance to the property. On the opposite side, the plot also borders a road, from which it is separated by a boundary wall, with no entrance currently formed on that side.
One of the most notable features of the residence is its exceptional sea view, which can be enjoyed from every level, further enhancing the property's privileged character.
For more photos of the property, please visit our website, as there is a limit to the number of photos that can be displayed by the available listing providers.
| Level | sq.m. | Bed. | Sal. | Cuz. | Ban. | WC | Bulk. | Fireplace | Attic |
|---|---|---|---|---|---|---|---|---|---|
| Basement | 170.00 | 0 | 0 | 0 | 0 | 0 | 0 | ✗ | ✗ |
| Ground floor | 23.00 | 0 | 0 | 0 | 0 | 0 | 0 | ✗ | ✗ |
| 1 st | 121.00 | 0 | 1 | 1 | 0 | 0 | 0 | ✓ | ✗ |
| 2 nd | 111.00 | 3 | 0 | 0 | 2 | 0 | 0 | ✗ | ✗ |
| Total | 425 | 3 | 1 | 1 | 2 | 0 | 0 | - | - |
A+
A
Β+
B
Γ
Δ
Ε
Ζ
Η