Property Code: 87-701 - Building FOR SALE in Lavrio Center for € 1.800.000 . This 746.00 sq. m. Building consists of 2 levels and features 13 Spaces, and 10 WC. The property also boasts Window frames: Aluminium, Glass, entry stairs. The building was constructed in 1966 Plot area: 667 s.q. . Building Energy Rating: E
Commercial Property Complex for Sale – Prime Location in Central Lavrio
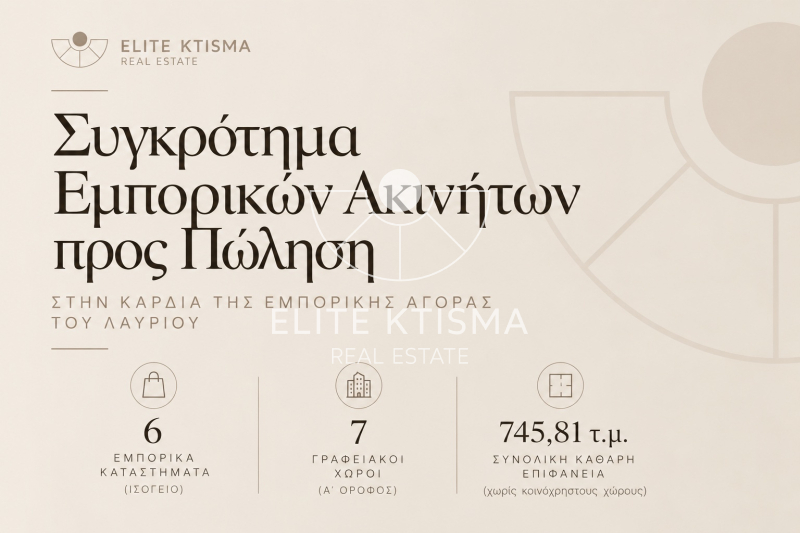
Situated in a prime location in the heart of Lavrio’s main commercial district, this commercial property complex is offered for sale on a 667.52 sq.m. plot, comprising six ground-floor retail units and seven office spaces on the first floor.
The property occupies a highly central position within the town’s established shopping district, providing convenient access to a wide range of retail businesses, commercial activities and local amenities.
Its strategic location, combined with the diversity of its individual commercial units, presents an attractive investment opportunity with considerable flexibility for commercial use, rental income generation and potential future redevelopment.
Property Layout & Detailed Floor Areas
Ground Floor – Retail Units
The ground floor comprises six retail units with the following individual floor areas:
Retail Unit 1: Ground-floor area of 116.70 sq.m. and a mezzanine level of 57.75 sq.m., providing a total area of 174.45 sq.m. The unit benefits from direct frontage onto Lavrio’s main commercial shopping district.
Retail Unit 2: Ground-floor area of 15.05 sq.m.
Retail Unit 3: Ground-floor area of 111.30 sq.m.
Retail Unit 4: Ground-floor area of 48.07 sq.m. and a mezzanine level of 21.22 sq.m., providing a total area of 69.29 sq.m.
Retail Unit 5: Ground-floor area of 69.24 sq.m. and a mezzanine level of 21.07 sq.m., providing a total area of 90.31 sq.m.
Retail Unit 6: Ground-floor area of 72.88 sq.m.
The complex also includes a separate storage area measuring 6.50 sq.m.
First Floor – Office Spaces
The first floor accommodates seven office spaces with the following individual floor areas:
Office 1: 45.24 sq.m.
Office 2: 12.34 sq.m.
Office 3: 17.20 sq.m.
Office 4: 35.00 sq.m.
Office 5: 26.75 sq.m.
Office 6: 26.80 sq.m.
Office 7: 42.70 sq.m.
Summary of Floor Areas
Ground-floor retail areas: 433.24 sq.m.
Retail mezzanine levels: 100.04 sq.m.
First-floor office spaces: 206.03 sq.m.
Separate storage area: 6.50 sq.m.
Total Net Floor Area: 745.81 sq.m.
All stated floor areas represent net usable areas and exclude the property’s communal and shared spaces.
Investment Potential & Permitted Uses
The property represents a compelling investment opportunity, benefiting from its central commercial location and its configuration into multiple retail and office units of varying sizes.
According to the available planning information, the area accommodates a broad range of permitted uses, including residential accommodation, guesthouses and hotels with a capacity of up to 100 beds, retail premises, offices, banking and insurance services, restaurants, cafés and leisure facilities, as well as cultural, educational and other commercial activities.
The combination of its prime location, versatile internal layout and range of potential uses offers opportunities for continued commercial operation, individual unit leasing or alternative investment and redevelopment strategies, subject to the relevant planning regulations, technical assessments and necessary approvals.
A+
A
Β+
B
Γ
Δ
Ε
Ζ
Η