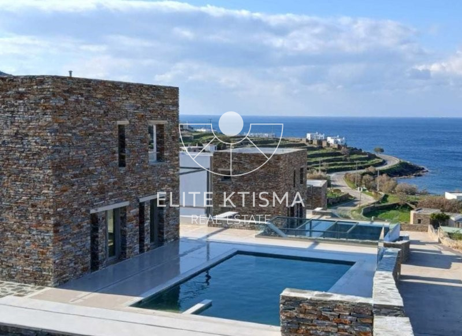
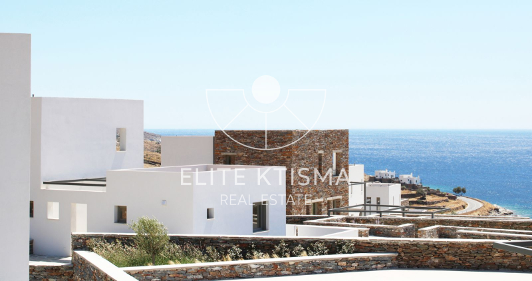
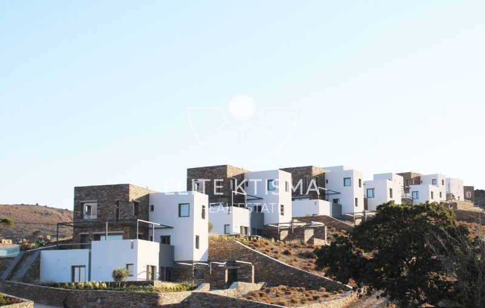
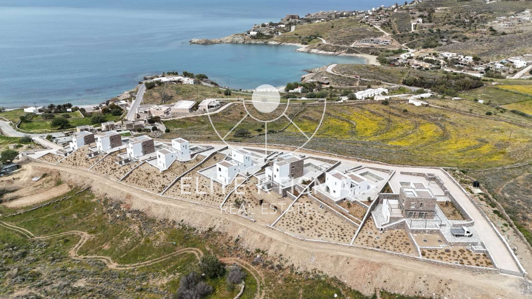
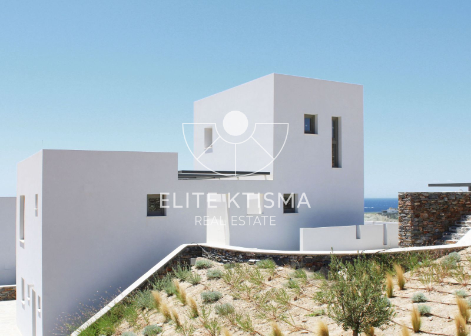
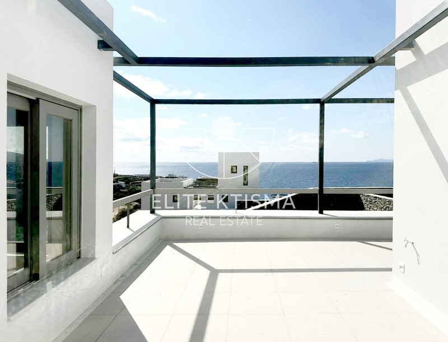
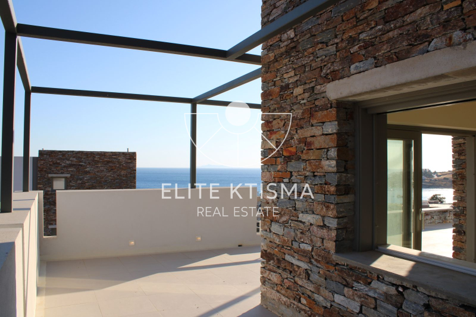
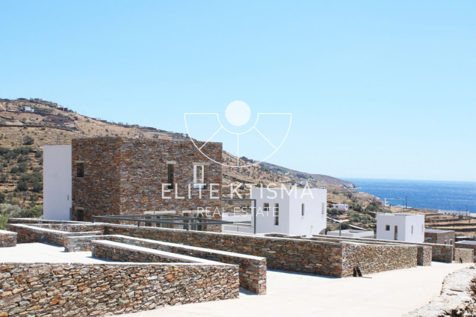
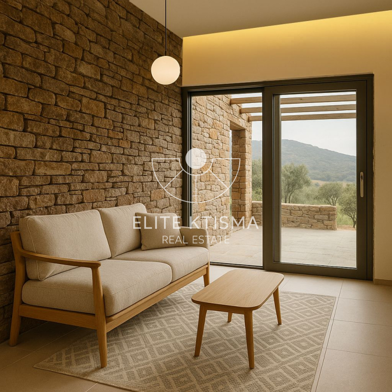
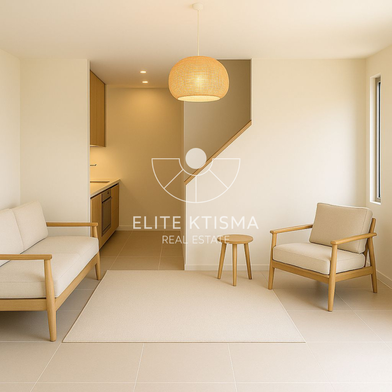
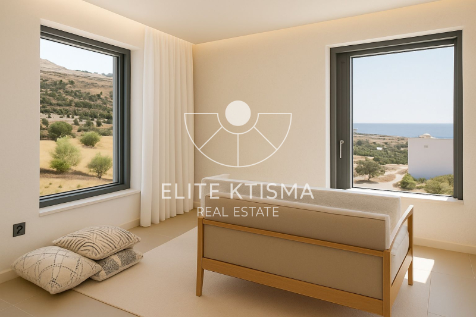
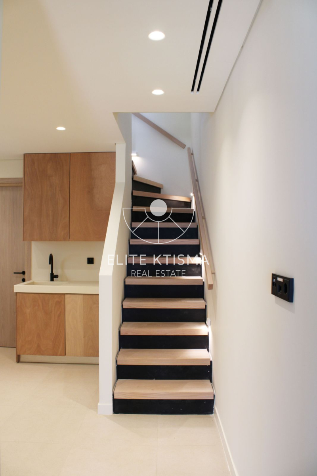
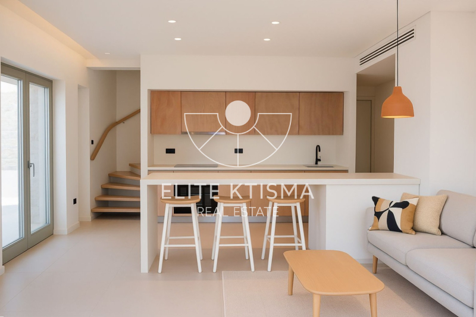
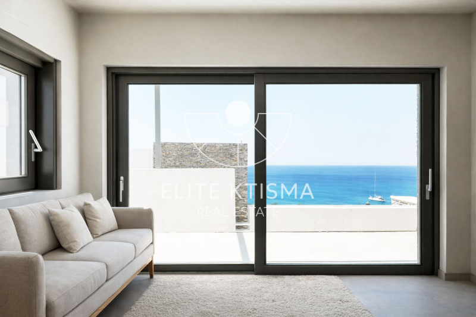
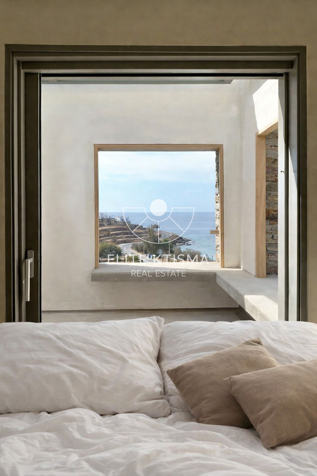
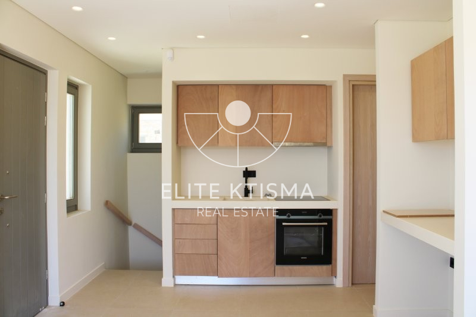
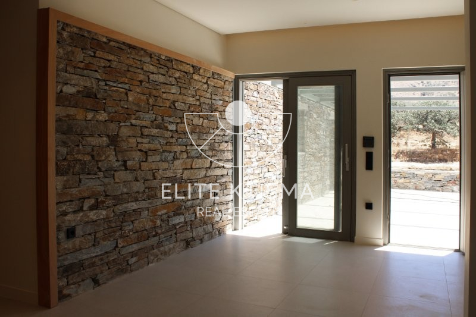
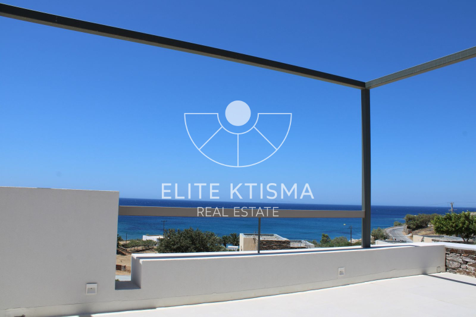
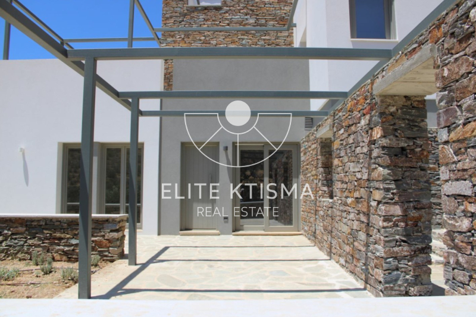
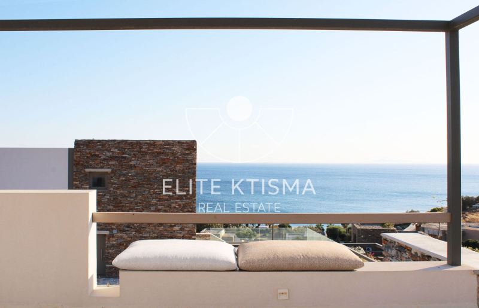
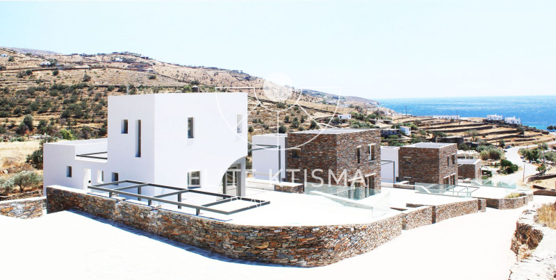
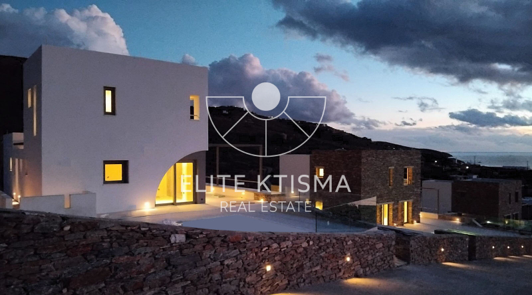
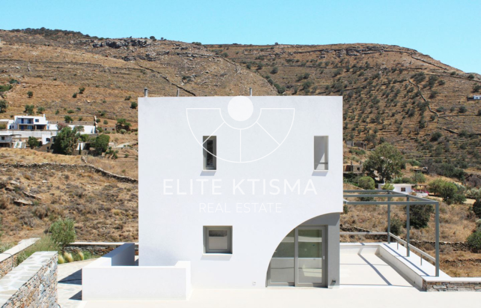
Property Code: 87-711 - Apartment Complex FOR SALE in Kea Koundouros for € 7.000.000 . This 1412.00 sq. m. Apartment Complex consists of 3 levels and features 37 Bedrooms, 19 Livingrooms, 19 Kitchens, 32 bathrooms . The property also boasts Heating system: Air conditioner, tiled floor, view of the Sea, Window frames: Aluminium, Security door, parking, a storage unit sqm, garden, swimming pool, A/C, pre-installation for alarm system, insect screens, open space, internal staircase. The building was constructed in 2025 Plot area: 10528 s.q. . Building Energy Rating: A Distance from sea 120 meters,
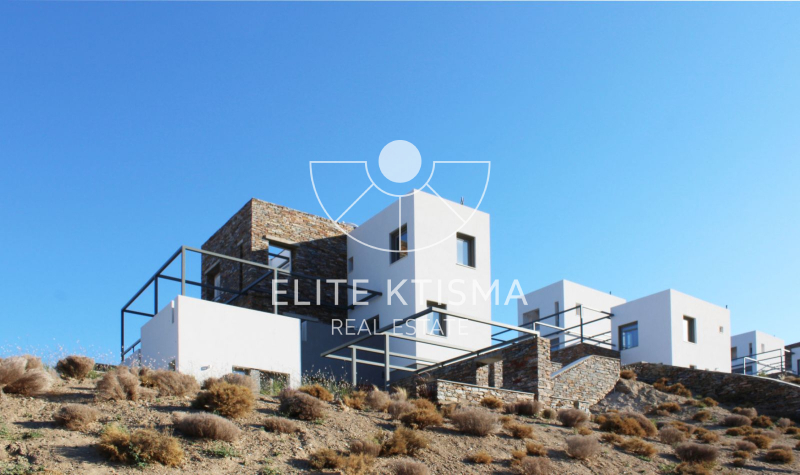
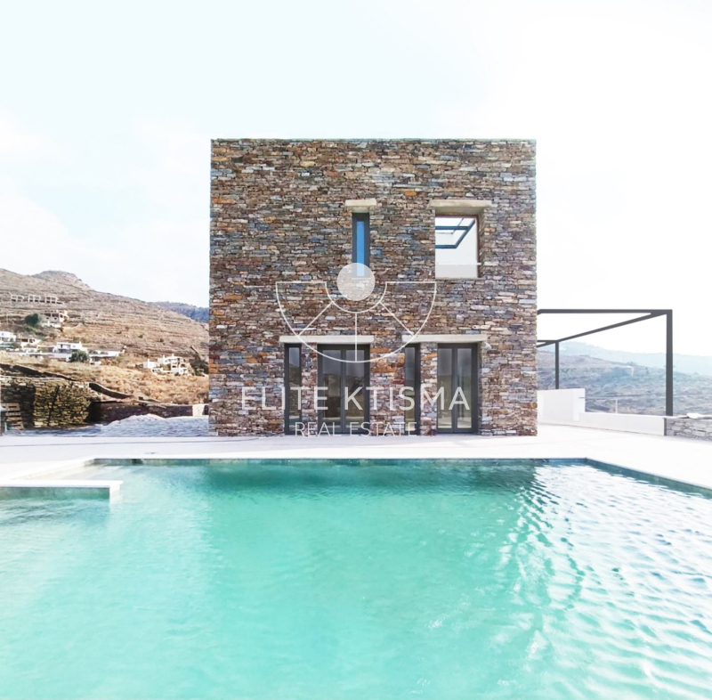
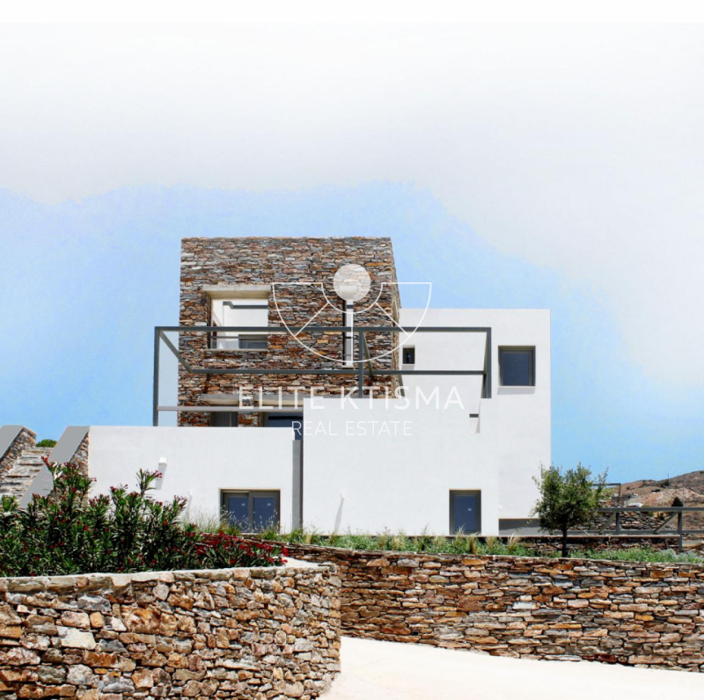
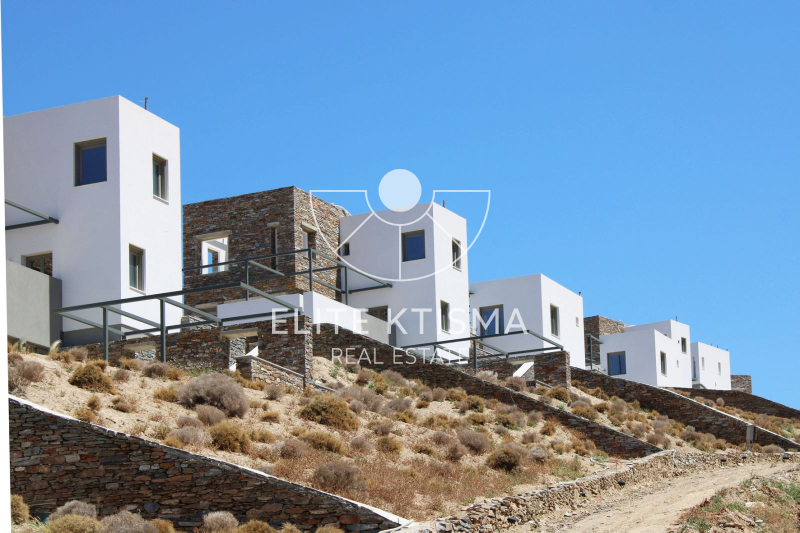
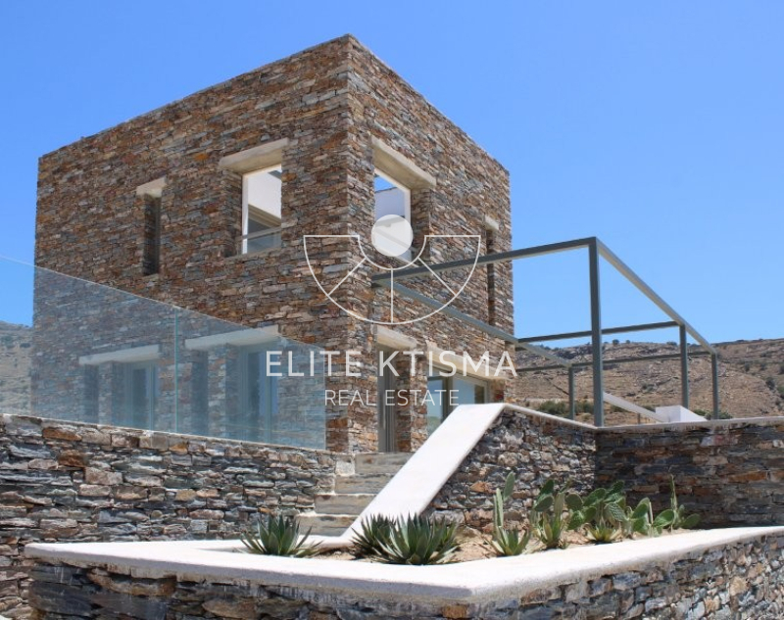
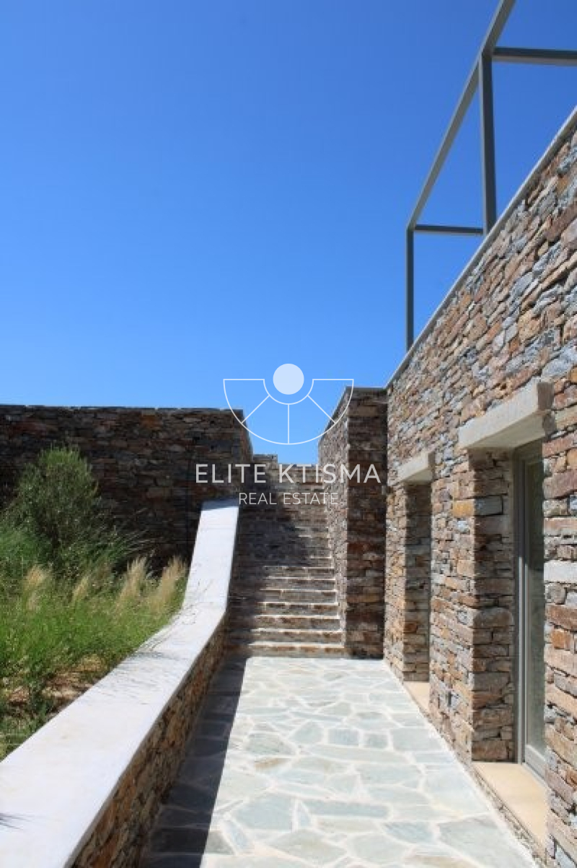
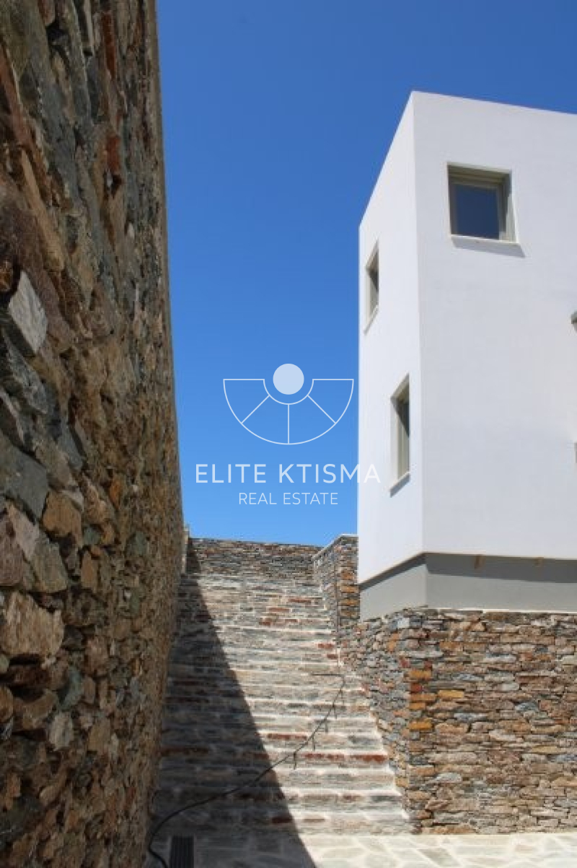
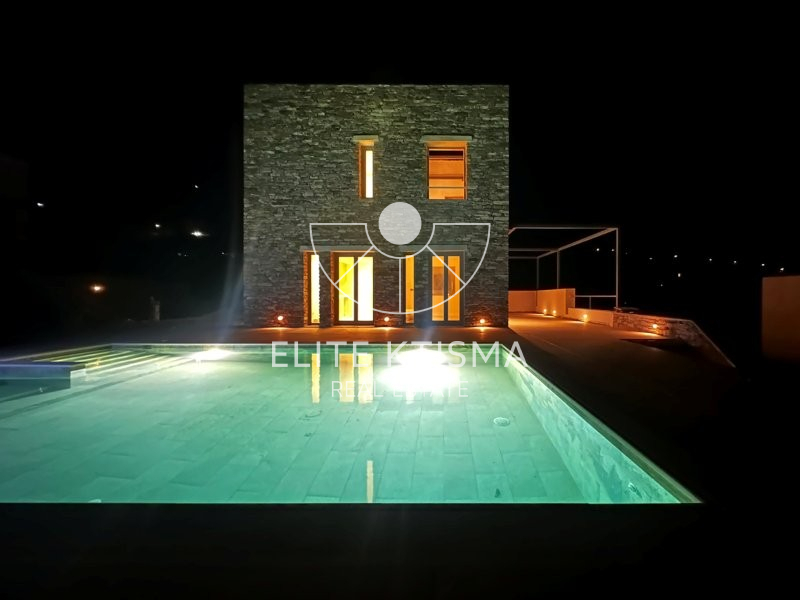
Ideally situated in the sought-after area of Koundouros on the island of Kea, just a short distance from Frea Beach, this exclusive residential complex comprises eight independent luxury villas, each enjoying beautiful sea and mountain views and featuring its own private swimming pool.
The residences are established as separate horizontal properties (condominium ownership units), allowing for individual sales. The land area allocated to each residence ranges from 1,291 sq.m. to 1,507.59 sq.m.
The development consists of two distinct villa types, each arranged over three levels and thoughtfully designed to provide spacious, comfortable and functional living areas.
Each villa offers a total of 4 bedrooms, 4 bathrooms, 2 kitchens and 3 living rooms, distributed across three levels.
The lower level comprises two bathrooms, a living room and a kitchen. The ground floor features two living rooms, a kitchen and a bathroom, while the first floor includes an additional bathroom and a private terrace measuring 6 sq.m.
Each villa features 5 bedrooms, 4 bathrooms, 2 kitchens and 2 living rooms, arranged over three levels.
The lower level comprises two bedrooms, two bathrooms, a living room and a kitchen. The ground floor offers one bedroom, one bathroom, a living room and a kitchen. The first floor accommodates two additional bedrooms, one bathroom and a private terrace measuring 12 sq.m.
Important Note: Although the lower level of each residence is officially designated as a basement, the natural slope and topography of the land allow it to function effectively at ground level.
Each villa can comfortably accommodate 8–10 guests.
Each villa benefits from a private swimming pool measuring approximately 35–40 sq.m., complete with a hydromassage feature, as well as 3–4 outdoor parking spaces.
The private outdoor areas offer the possibility of installing a BBQ area, creating an inviting setting for outdoor dining, entertaining and relaxation.
The residences feature external thermal insulation systems designed to enhance energy efficiency, water heaters and provisions for the installation of solar collectors.
Additional features include security systems, television and internet infrastructure, and pre-installation provisions for CCTV surveillance.
Each residence is equipped with its own independent electricity meter.
The complex benefits from an independent wastewater treatment system incorporating German technology, designed to produce treated water suitable for garden irrigation.
Additionally, the property features a legally permitted water borehole, complemented by an enclosed reinforced-concrete water storage tank with a capacity of 12 cubic metres.
This exclusive residential development presents an attractive investment opportunity, combining a desirable coastal location, high construction standards and considerable flexibility in its potential use.
The eight independent villas offer opportunities for the development of a luxury hospitality retreat, a professionally managed portfolio of premium short-term rental properties, or an exclusive private accommodation complex catering to discerning guests, subject to the applicable licensing requirements.
Kea's convenient accessibility from the Attica region, together with the island's appeal as a premium holiday destination, further enhances the property's commercial potential and prospects for long-term capital appreciation.
The option to acquire the residences individually or as an entire complex provides additional investment flexibility, accommodating a variety of ownership strategies and investment objectives.
| Level | sq.m. | Bed. | Sal. | Cuz. | Ban. | WC | Bulk. | Fireplace | Attic |
|---|---|---|---|---|---|---|---|---|---|
| Basement | 745.00 | 0 | 0 | 0 | 0 | 0 | 0 | ✗ | ✗ |
| Ground floor | 428.00 | 0 | 0 | 0 | 0 | 0 | 0 | ✗ | ✗ |
| 1 st | 239.00 | 0 | 0 | 0 | 0 | 0 | 0 | ✗ | ✗ |
| Total | 1412 | 0 | 0 | 0 | 0 | 0 | 0 | - | - |
A+
A
Β+
B
Γ
Δ
Ε
Ζ
Η